
Complete Bungalow Renovation in Highcliffe
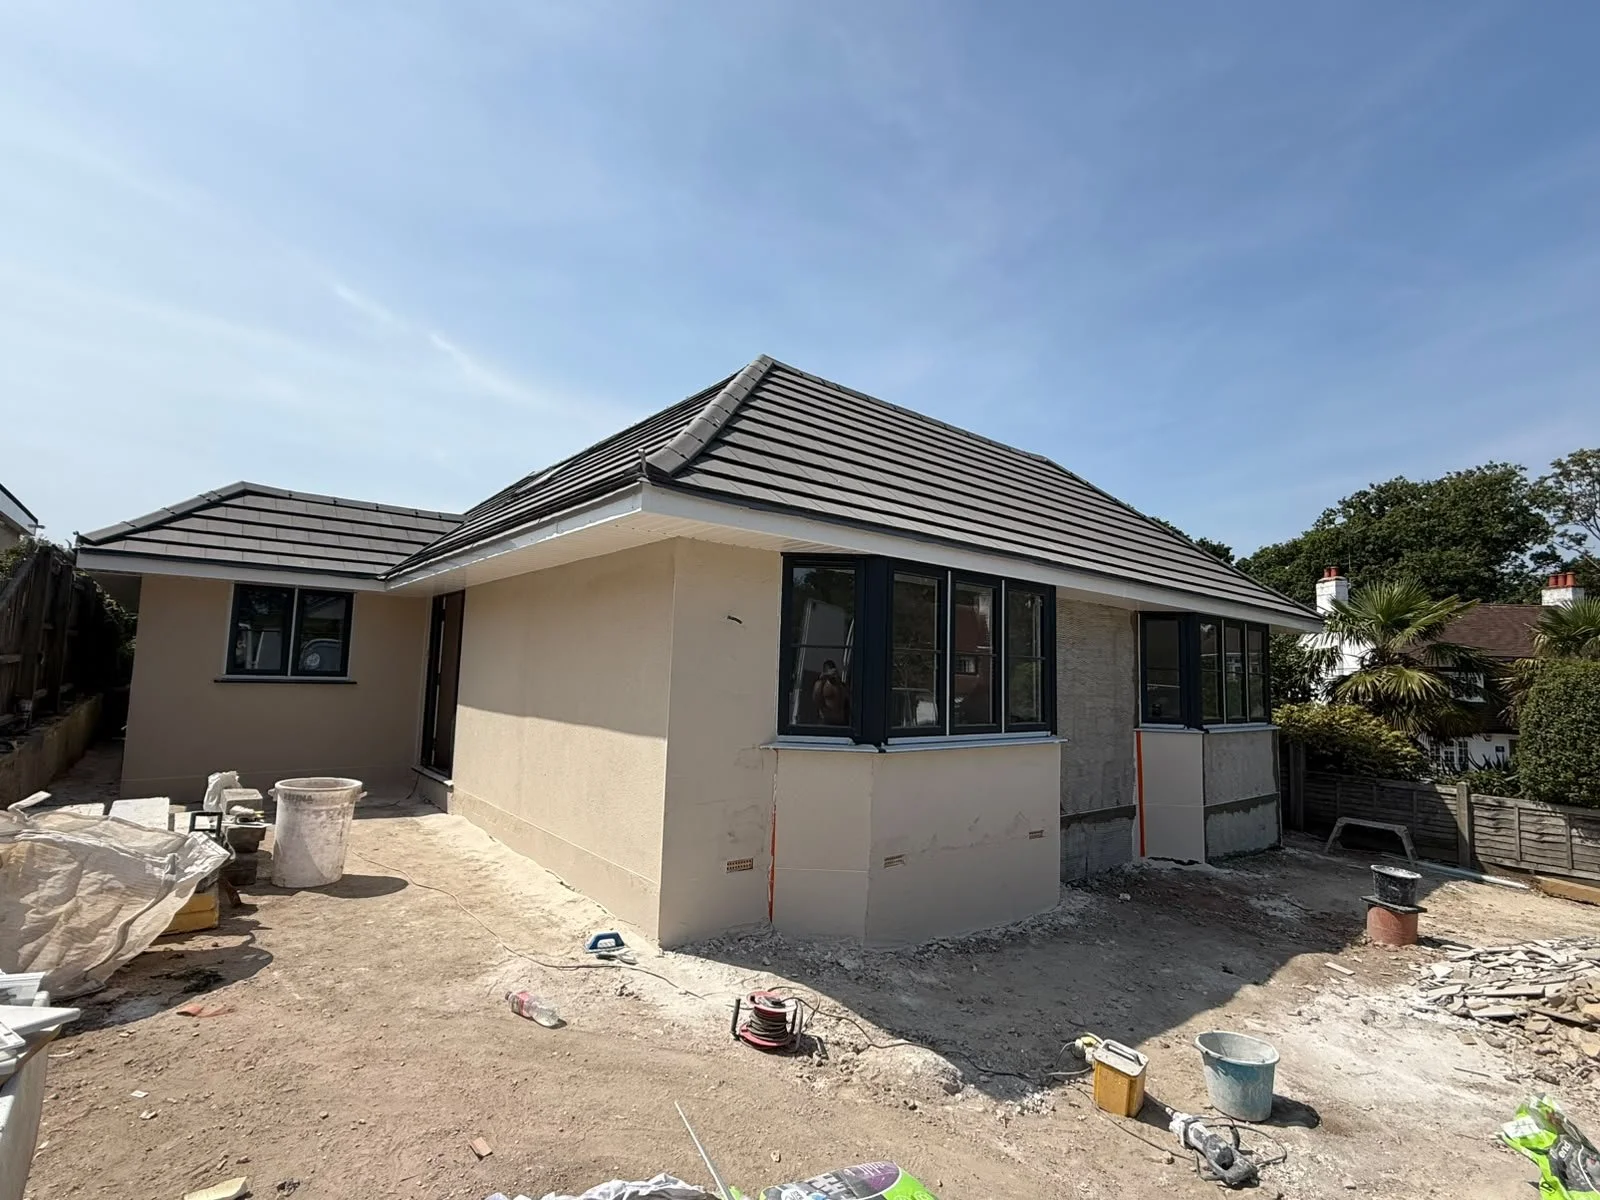
A complete renovation and reconfiguration of an existing bungalow, including structural alterations, roof replacement, internal refurbishment and the creation of modern open-plan living accommodation.
Project Overview
The existing bungalow required extensive improvement to create a more modern, practical and comfortable home. The project involved structural alterations, a complete roof replacement and internal refurbishment, with the different stages carefully coordinated from the initial strip-out through to completion.
Scope of Work
• Initial strip-out and preparation works
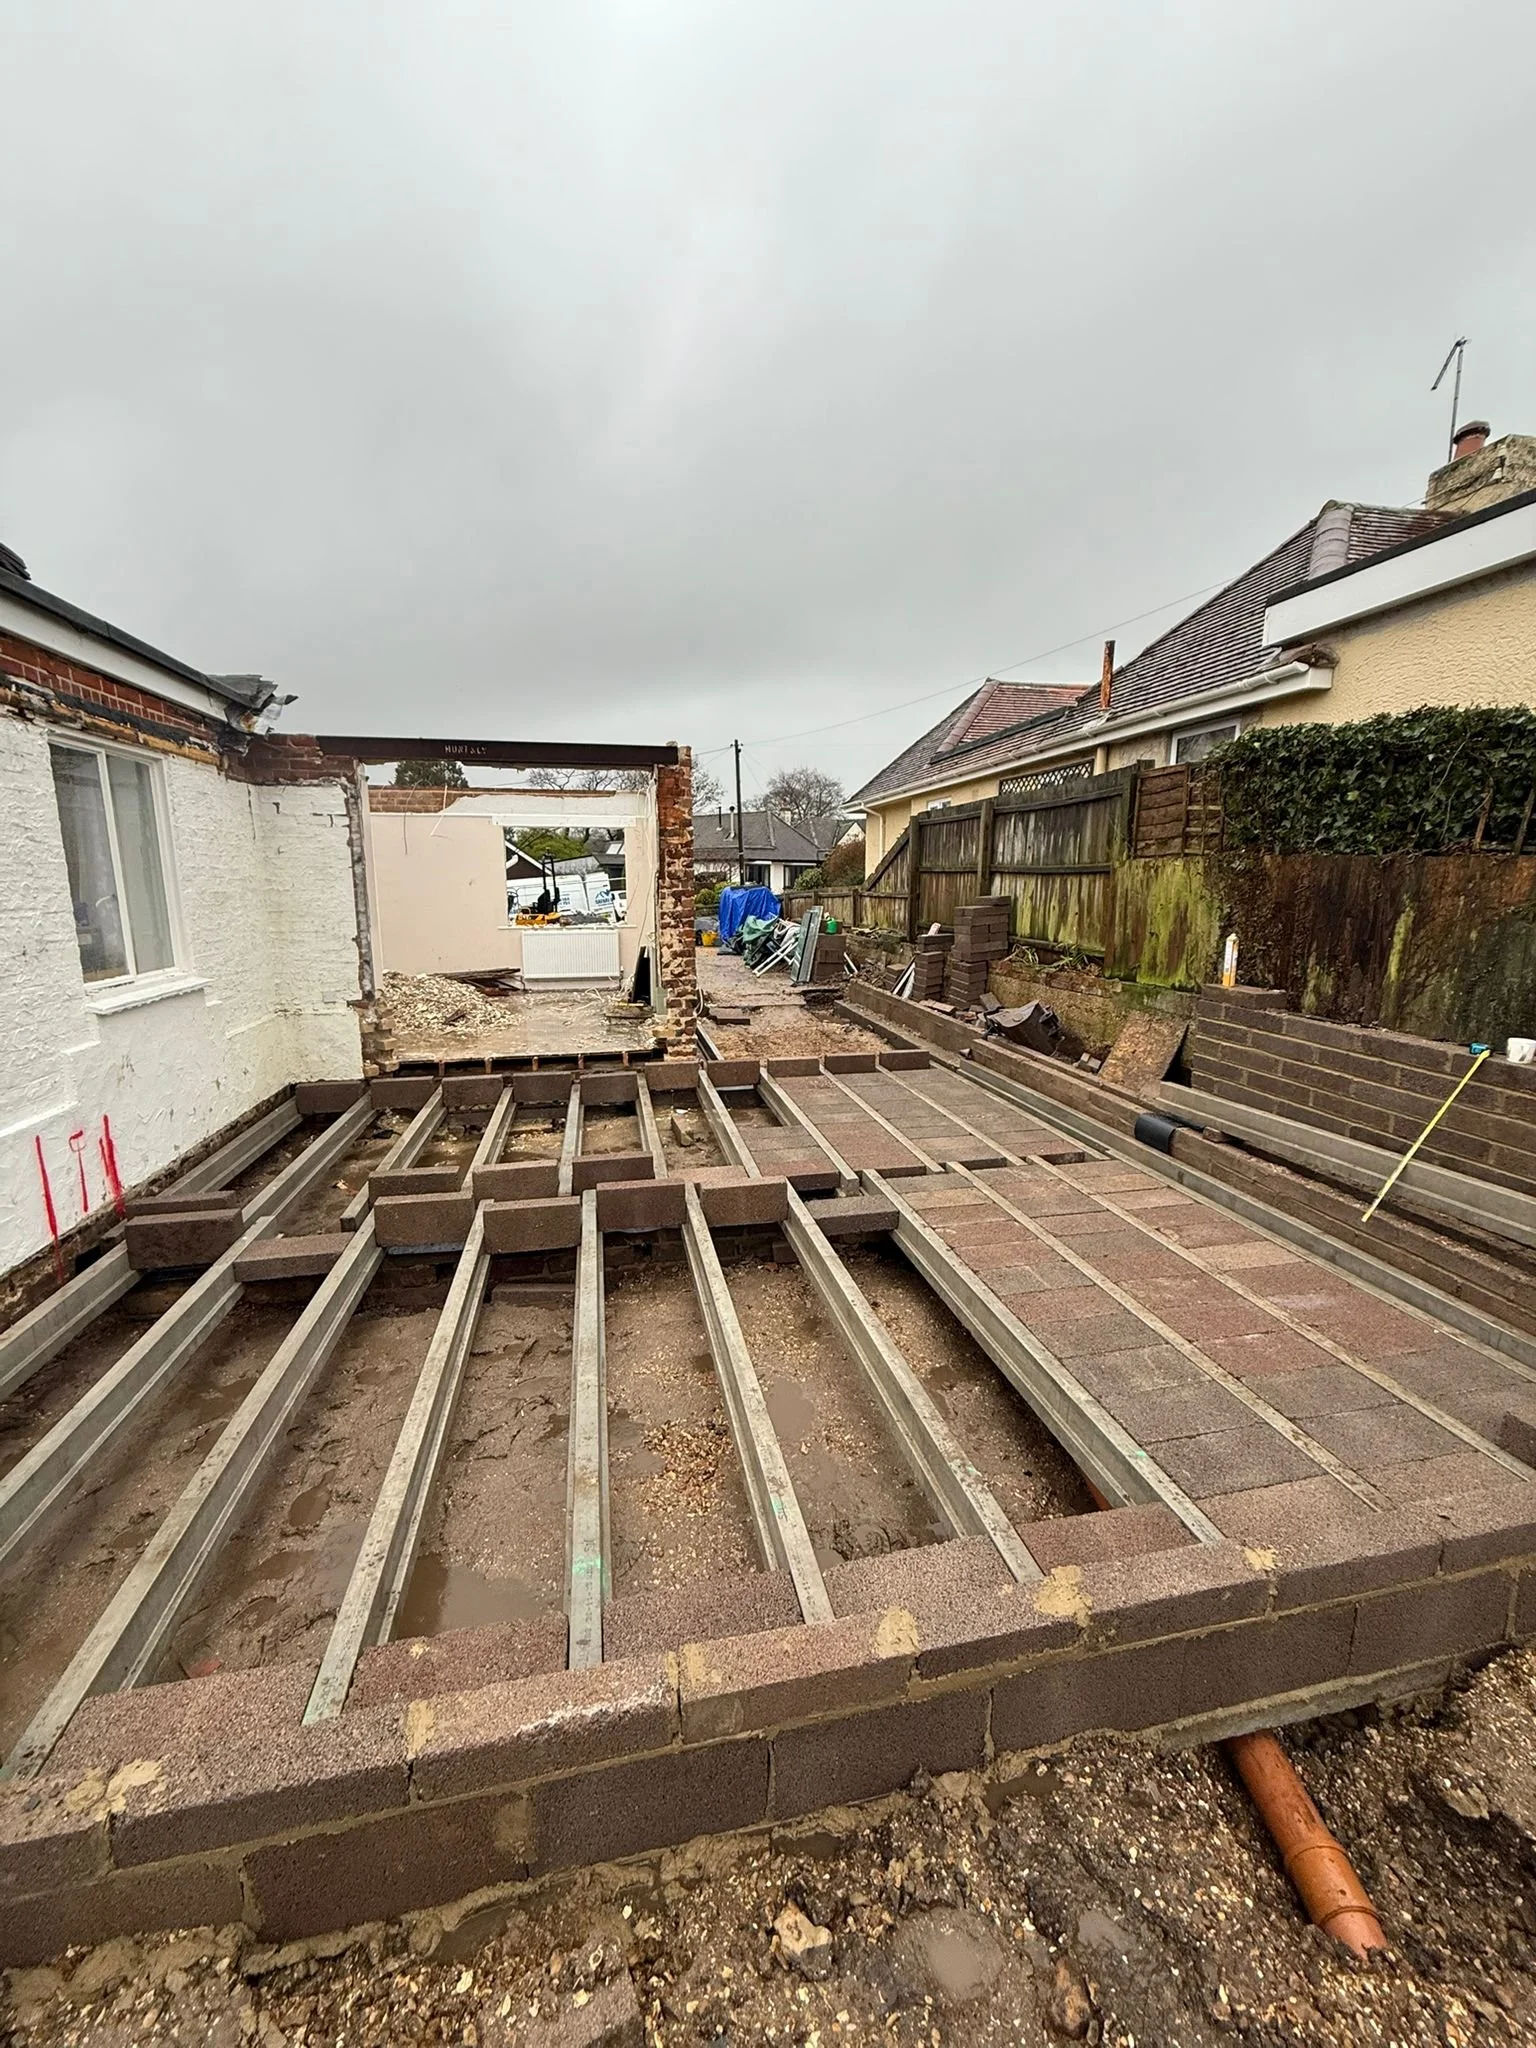
• Building new walls and replacement of complete floor with block and beam flooring
• Removal and replacement of the existing roof structure and covering
• Internal layout alterations
• Electrical and plumbing modifications
• Insulation, plastering and internal finishing
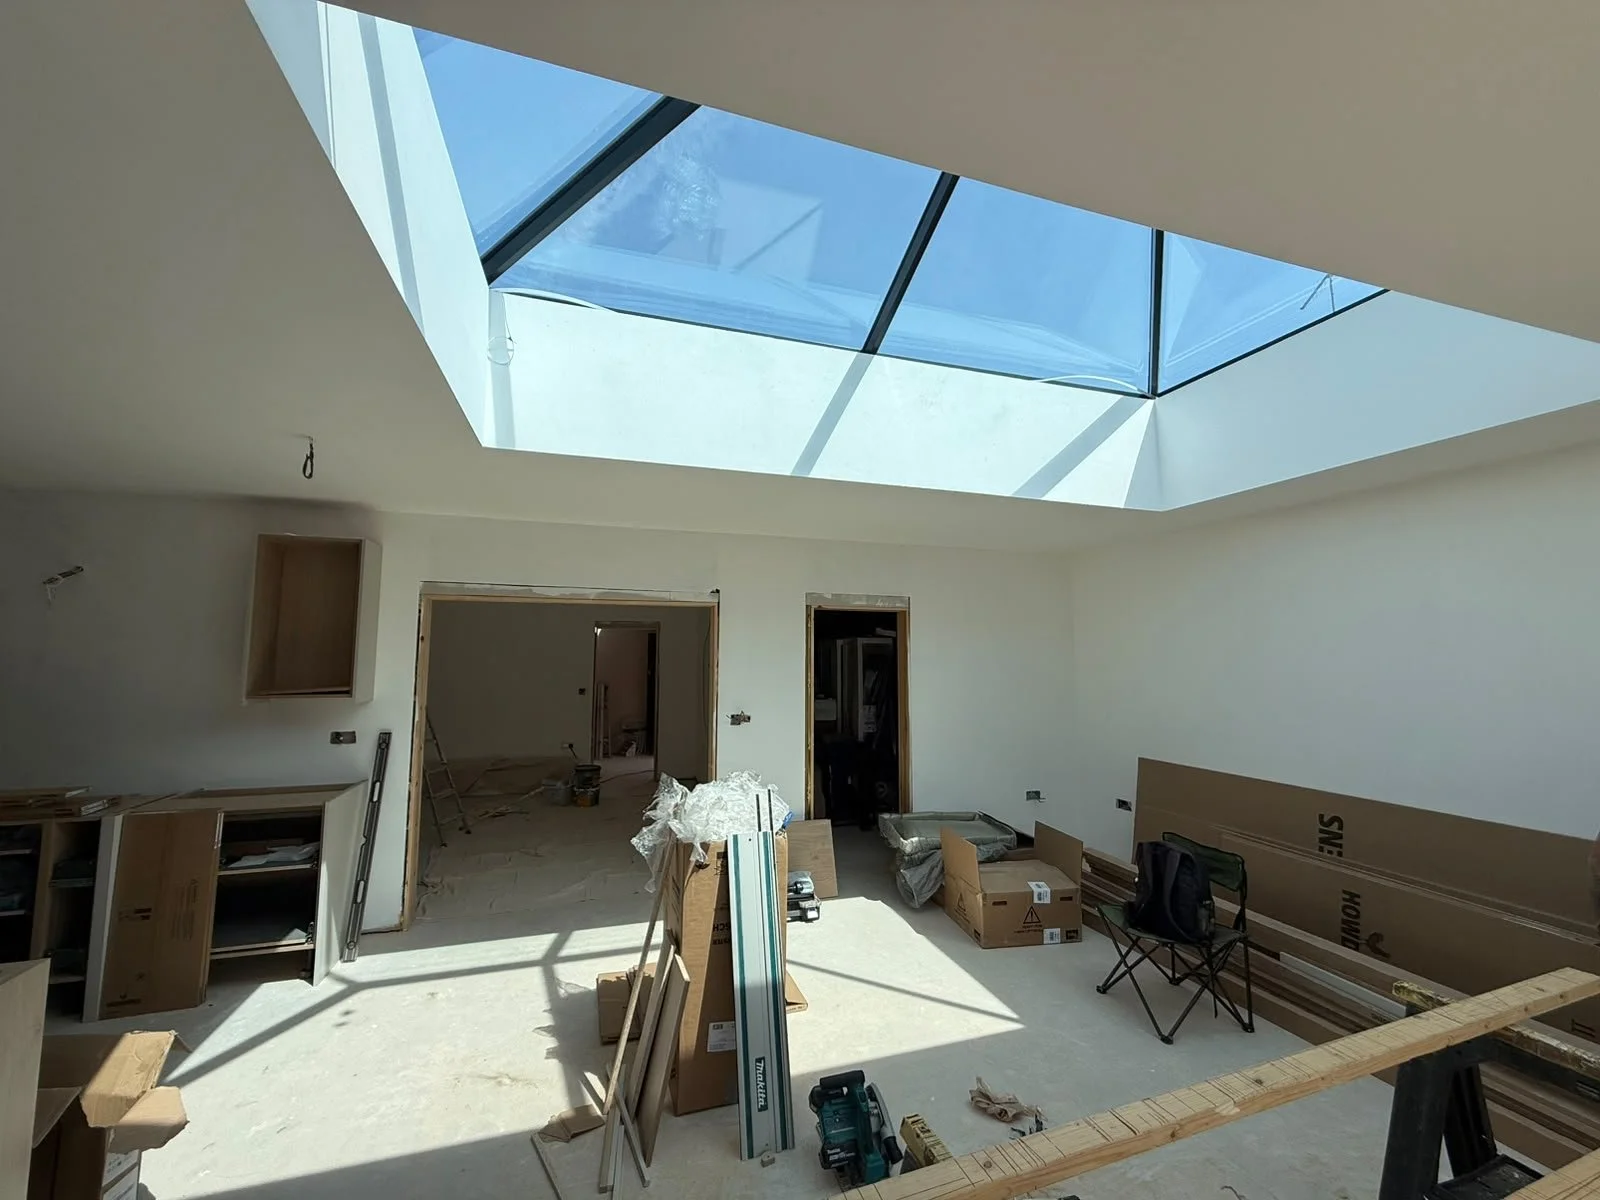
• Formation of the open-plan kitchen and living space
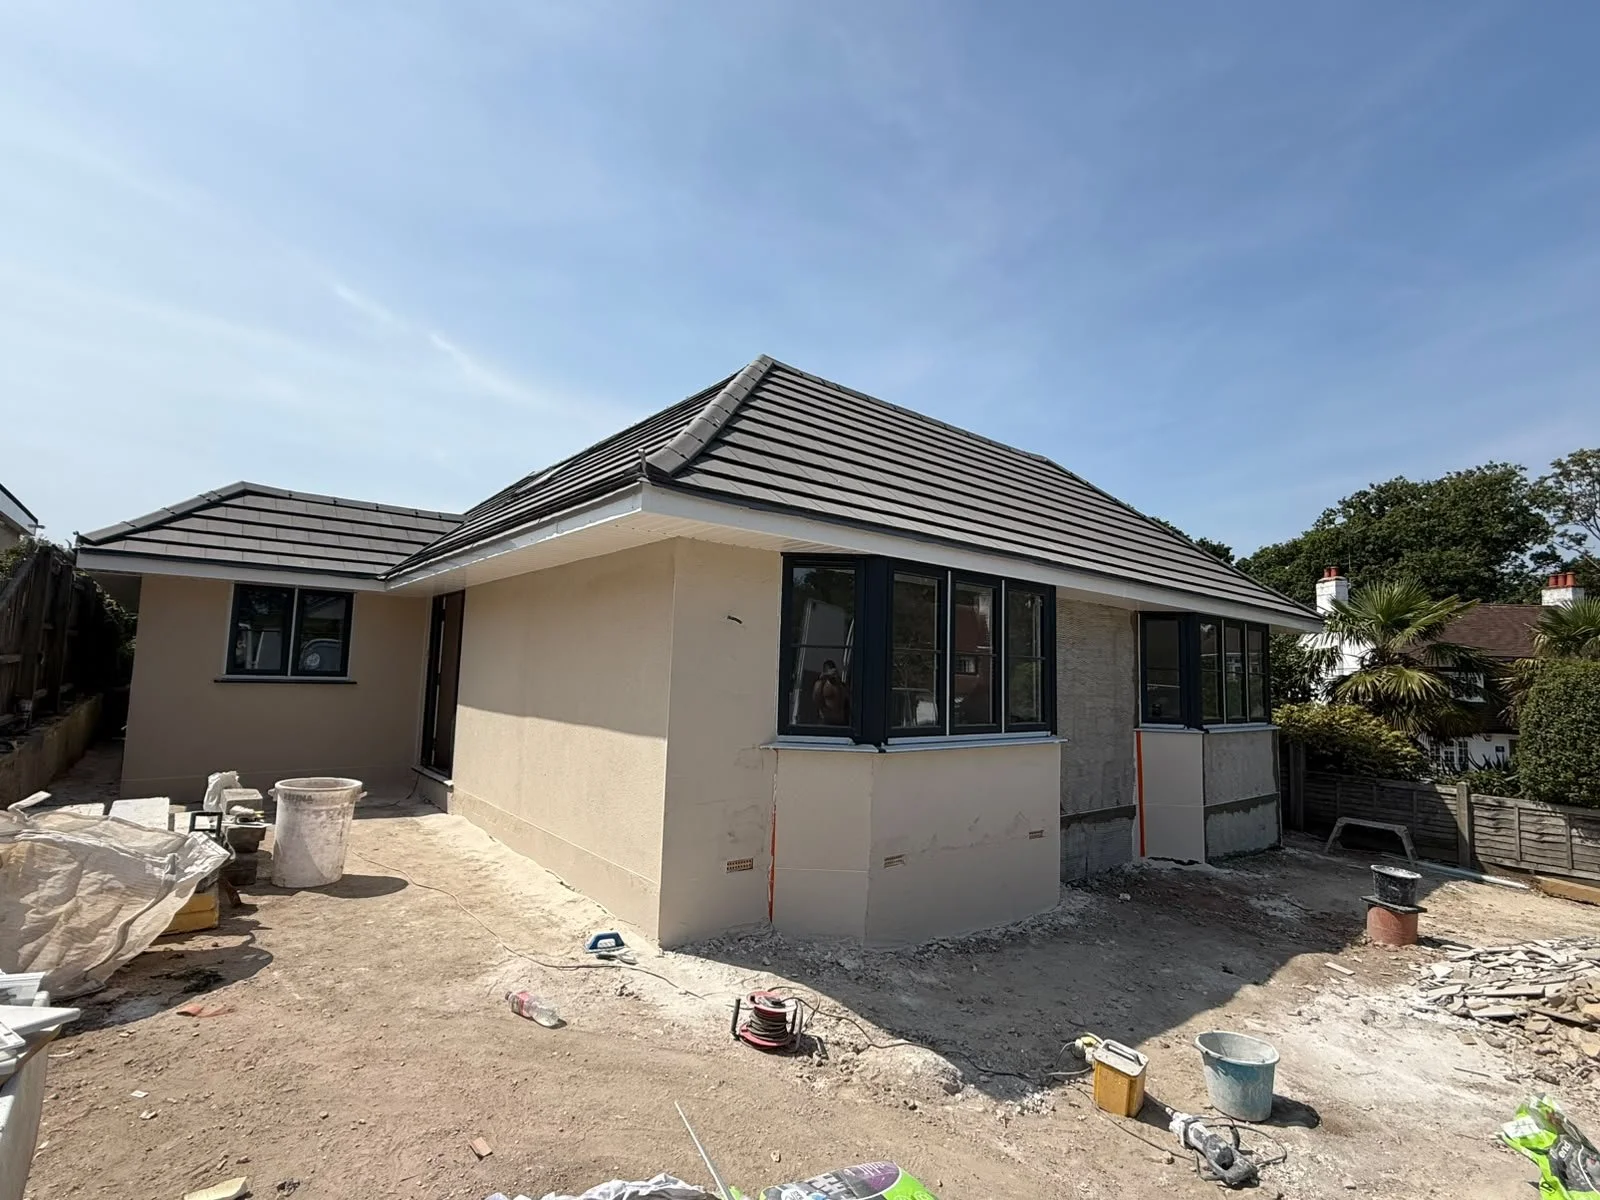
• External finishing works
• Final review and project handover
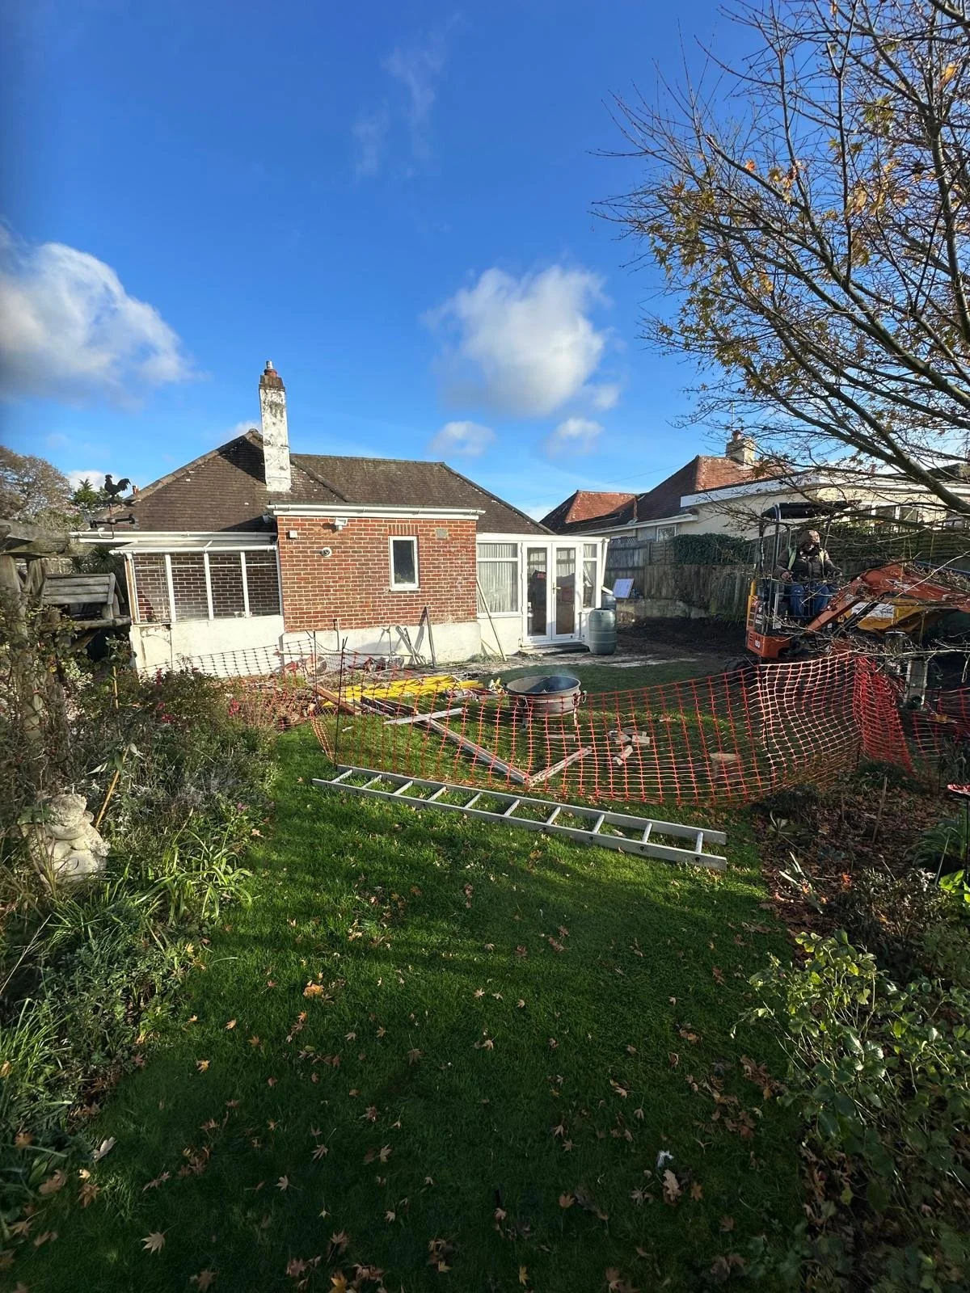
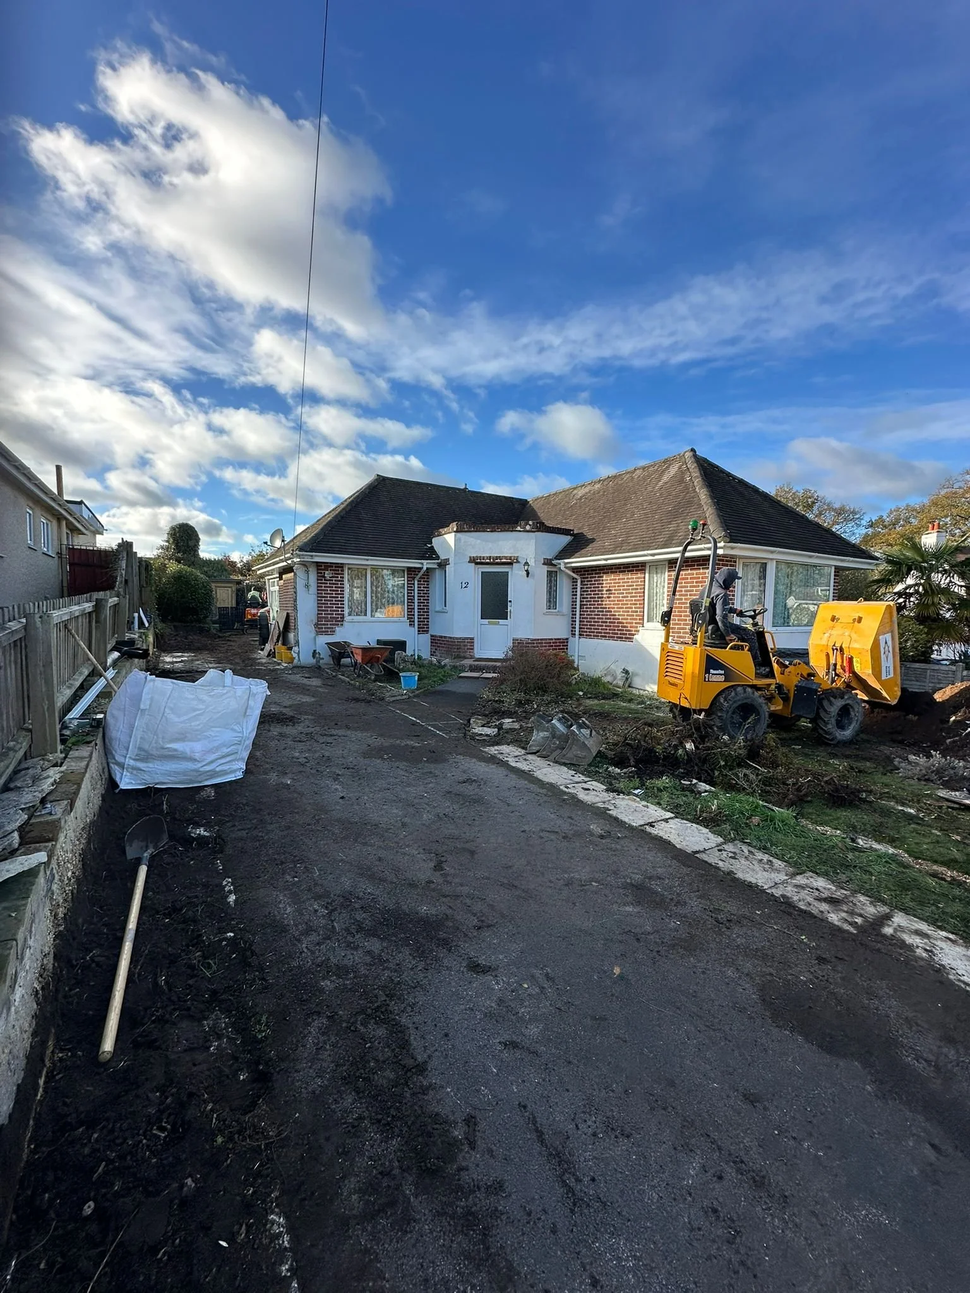
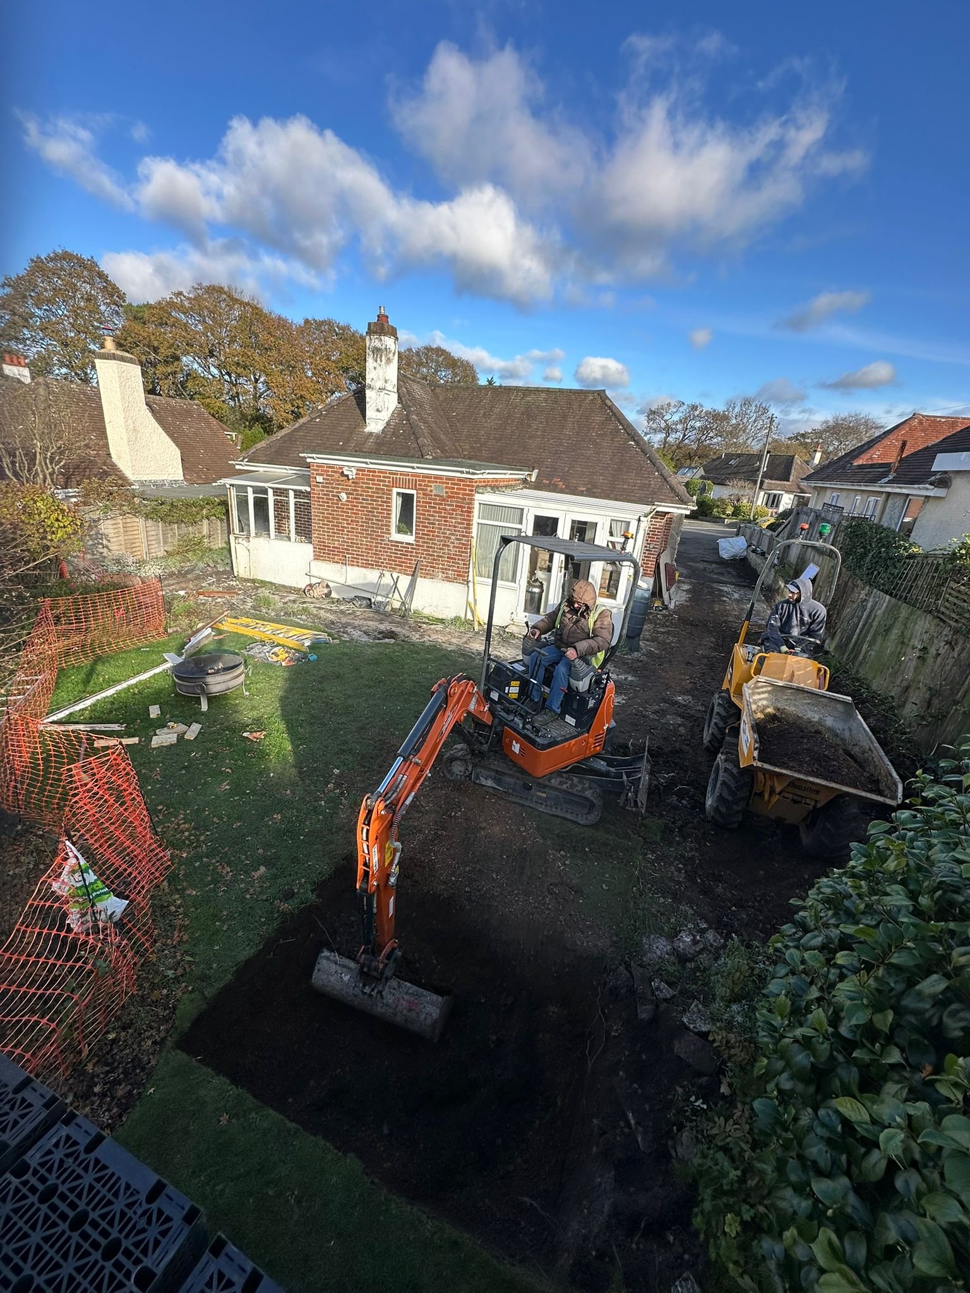
The existing property required extensive internal and external improvement, including alterations to the layout and replacement of the existing roof.
Before work started
The work was carefully sequenced to coordinate the structural alterations, roof replacement and internal refurbishment. Each stage was planned around the required construction information, inspections and trade activities, helping the project progress in an organised manner.
Construction and Project Delivery
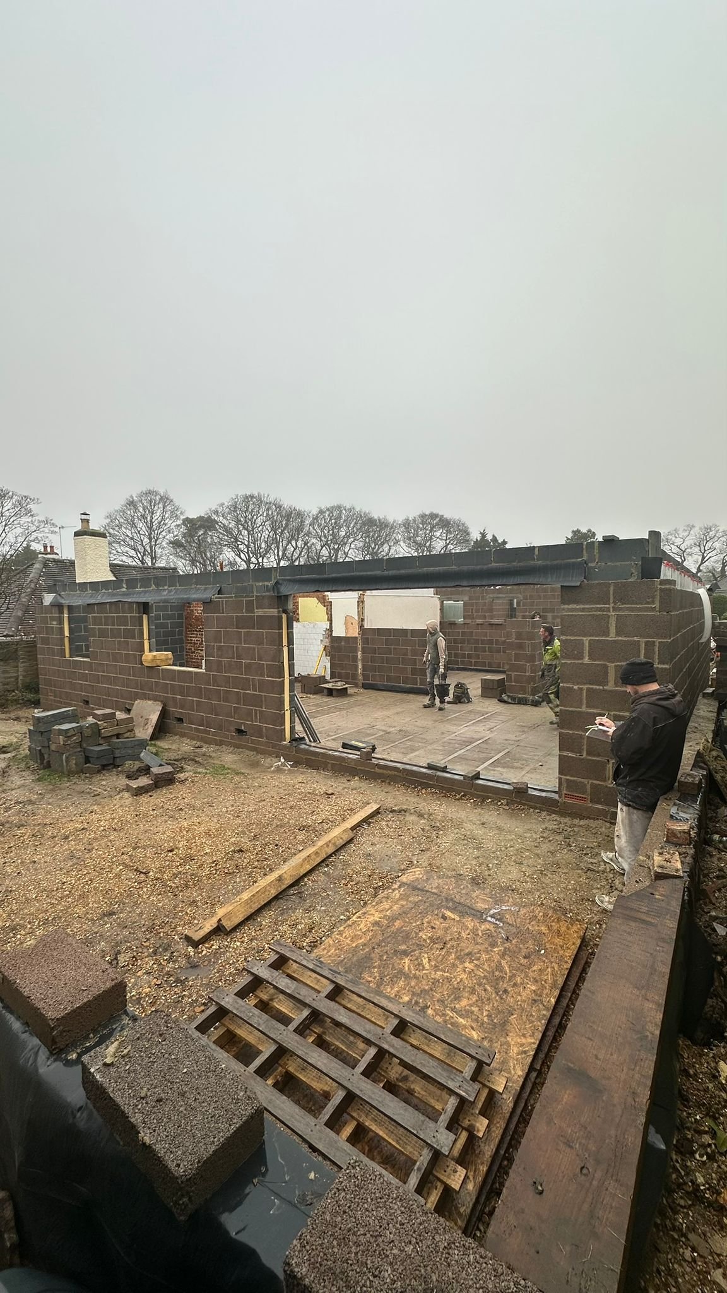
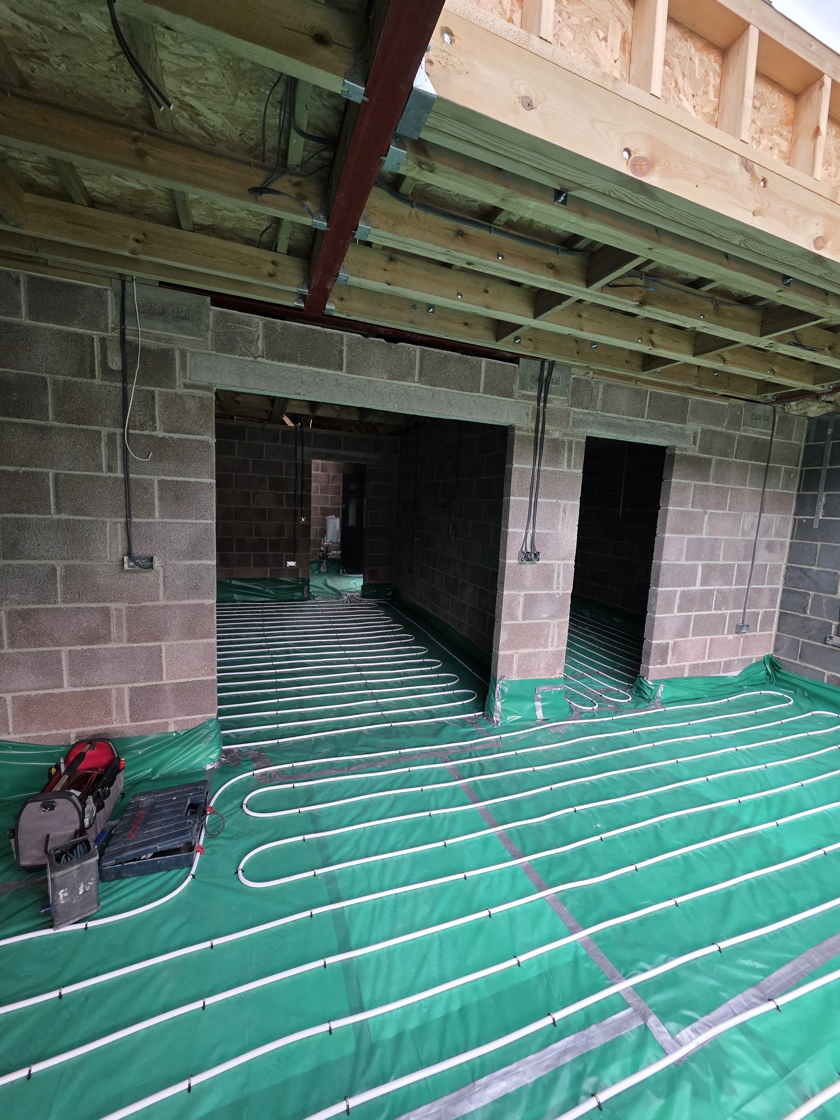
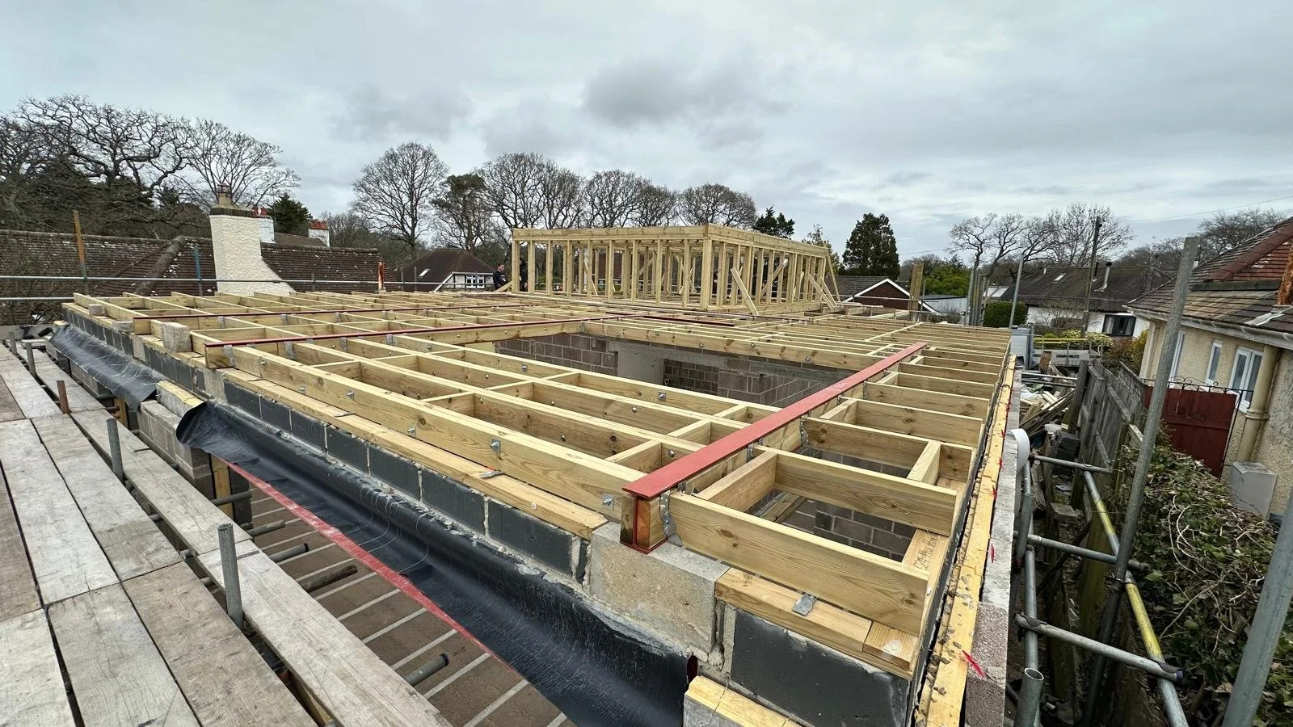
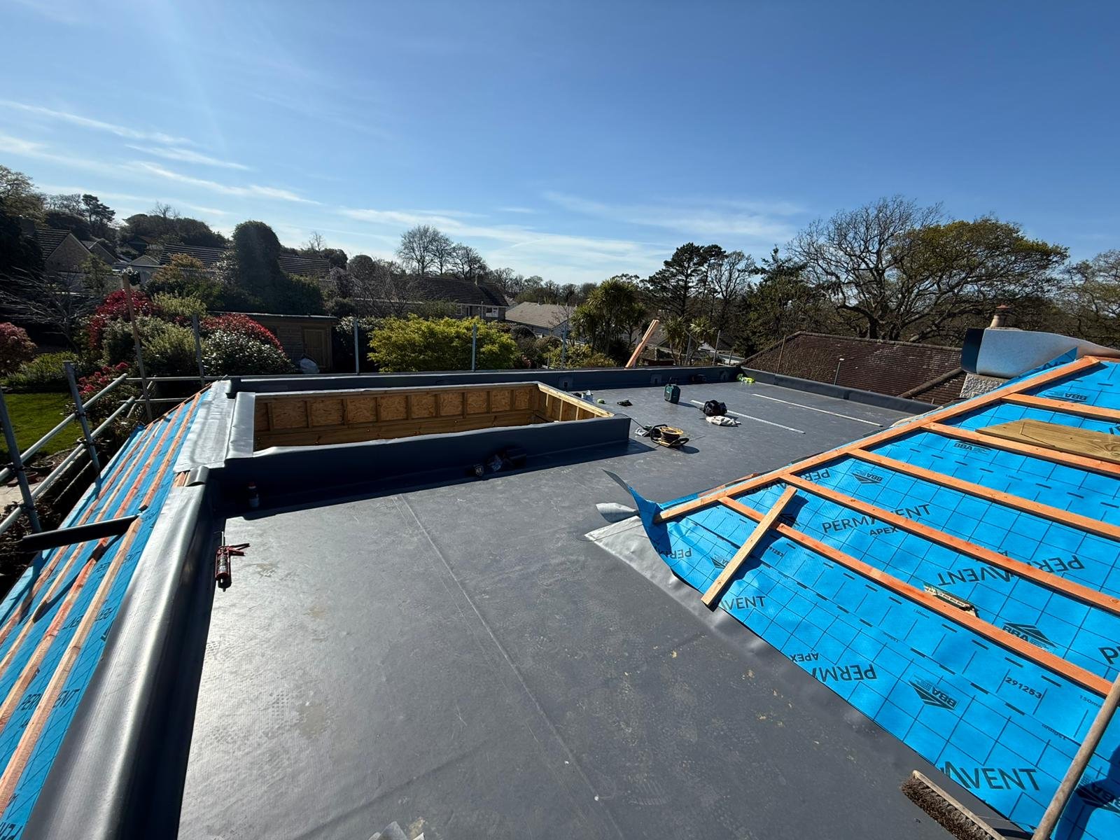
The completed project transformed the bungalow into a modern and practical home, with an improved layout, renewed roof structure and brighter open-plan living accommodation. The finished spaces provide better circulation and make more effective use of the available floor area.
Completed Result
Planning a Similar Renovation?
If you are considering a complete property renovation, extension or significant structural alteration, contact Safari Property Services to discuss your plans and the information required for an initial quotation.